Digital Twin

A precise and measurable digital replica of the real structure. Not a graphic representation: a verifiable technical archive built on real survey data.

What a Digital Twin is — and why it differs from a 3D model

A 3D model is a graphic representation: it may be accurate or approximate, built on real measurements or on design drawings. A Digital Twin, in our technical sense, is something more specific: a digital replica derived from real survey data, in which every element is measurable, verifiable and traceable.

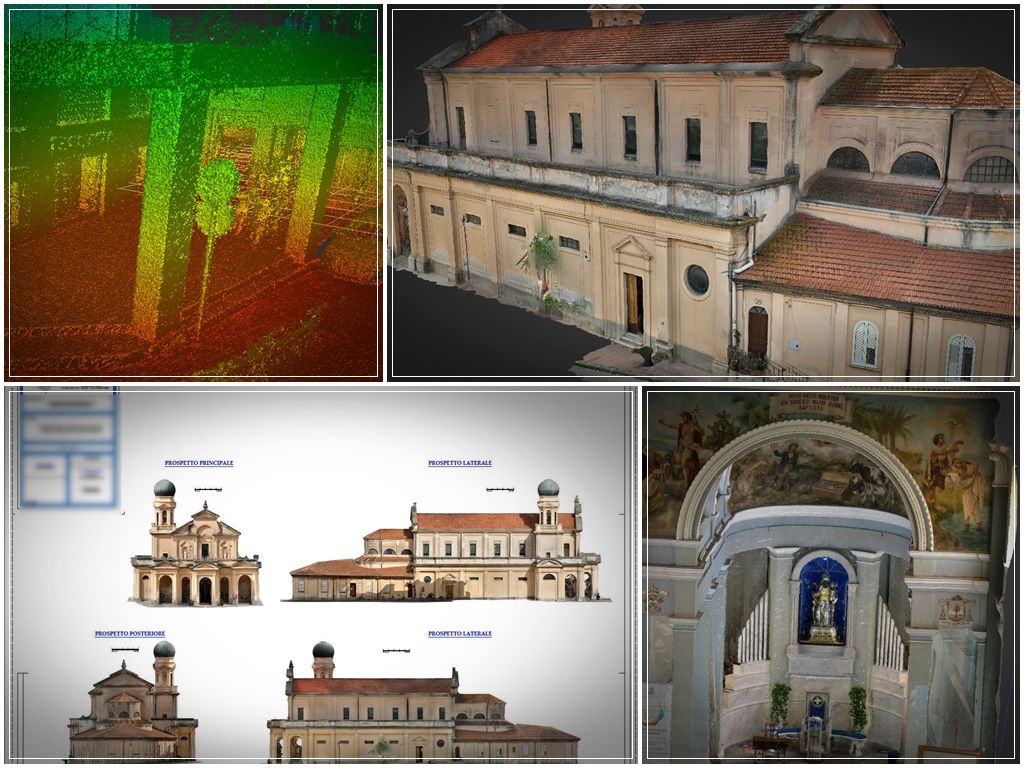
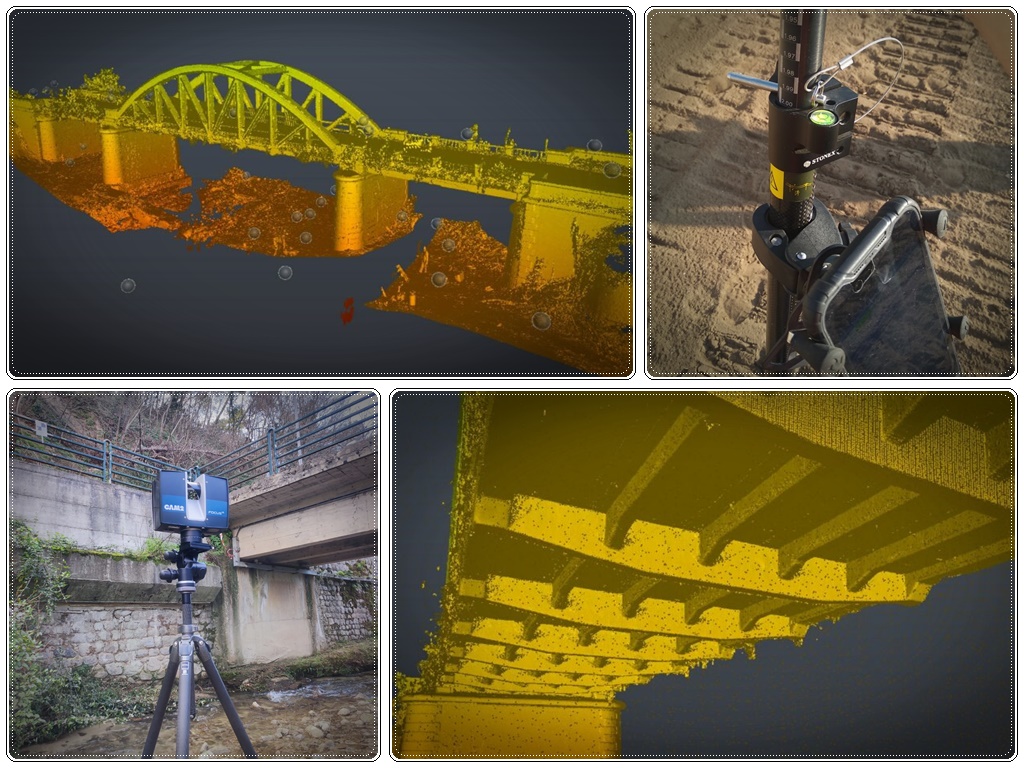
We build it with laser scanners, drone photogrammetry and GNSS. The starting point is always a point cloud — millions of spatial measurements acquired directly on the structure. From this we derive geometries, elevations, surfaces, volumes and spatial relationships between elements.

The result is an accessible and updatable digital archive: every time the construction advances, the digital twin can be updated with a new survey, creating a historical record of the structure's condition over time.
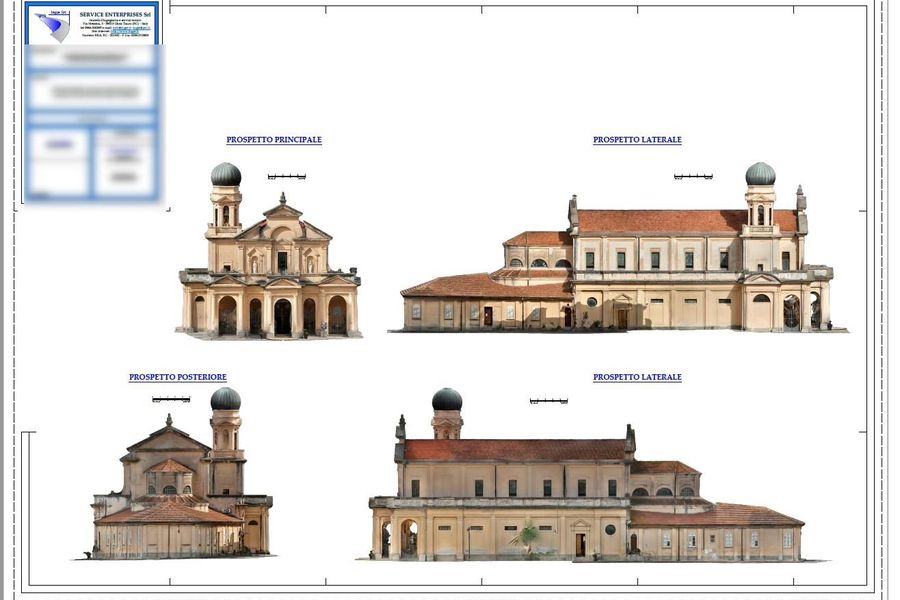
Point cloud from laser scanner Dimensioned elevations from digital twin Interior 3D model from laser scanner Digital Twin building

How the Digital Twin is used

Not a showpiece. A technical asset that solves specific problems.

01

Design vs. built comparison

The digital model of the completed work is overlaid on the original design. Geometric discrepancies — exceeded tolerances, incorrect levels, misaligned elements — are identified with precise measurements, before final inspection.

02

Progress reports (interim payments)

Excavated volumes, fill, completed structures: quantities are measured directly from the 3D model. An objective and verifiable basis to support billing and interim payment certification

03

Pre- and post-works documentation

The condition of the site before and after construction is documented with measurements. In case of disputes over pre-existing damage, unauthorised modifications or deviations from the contract, the data is available and defensible.

04

Permanent technical archive

The digital twin forms the historical record of the structure. Buildings, infrastructure, plant: the geometric condition is documented and accessible years later, including for maintenance or restoration works.

05

Variation and renovation design

The model of the existing structure gives the designer a metrically reliable base. No more approximate manual surveys: levels, surfaces and geometries are already available in the file.

06

Remote inspections and management

With an updated digital twin, the contracting authority, client and works director can carry out checks remotely without a physical site visit. Time and travel savings, more frequent control.

Traditional survey vs. Digital Twin

AspectTraditional surveyDigital Twin (laser scanner / drone)
Geometric coverageDiscrete points, interpolationMillions of points, continuous coverage
Acquisition timeLong for complex structuresSignificantly reduced
Access to difficult areasLimited, operator riskDrone and scanner without physical access
Update over timeNew survey from scratchIncremental update
Comparison with designManual, slow, impreciseSoftware-assisted, with accuracy defined by survey method and required tolerances
Volume/surface calculationEstimates from sample sectionsDirect calculation from 3D model
Technical defensibilityLimitedHigh: traceable and verifiable data
BIM/GIS integrationDifficultIFC, LAS, GeoTIFF compatible formats

Who uses the Digital Twin

🏗️

Construction companies

Verifiable progress reports, design vs. built comparison, technical protection in case of disputes.

🏛️

Public administrations

Inspections, asset management, permanent technical documentation of public works.

📐

Designers and engineers

Metrically reliable base for variations, renovation design and BIM modelling.

🏢

Infrastructure managers

Updatable digital archive for bridges, viaducts, plant and utility networks.

Want to understand what a Digital Twin can do for your project?

Contact us: we will explain the practical possibilities, delivery formats and costs.

Request an assessment